First Year Tower Residence Hall
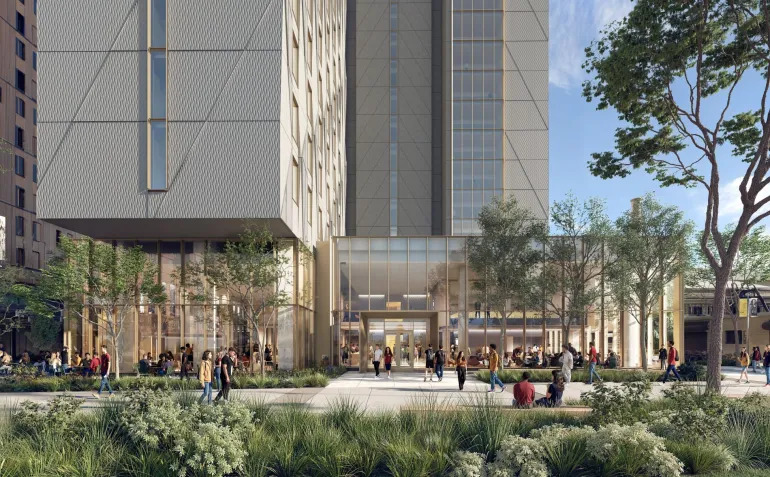
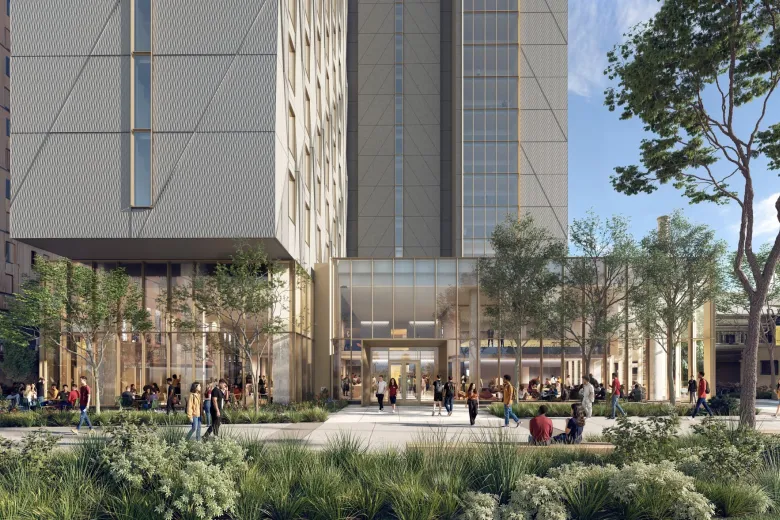
Scheduled to open in August 2028, the 18-story First Year Tower will house 972 students, bringing the entire first-year class together in one location. The building is designed to achieve Passive House certification, reflecting Wentworth’s commitment to sustainability through ultra-efficient design that reduces energy use while enhancing comfort and performance. The ground floor will feature public-facing spaces, including a dining area and student lounge, supporting campus life while also serving the surrounding community.
Quick Facts
First Year Tower will include 18 occupied stories.
The building is designed to meet Passive House standards.
The residence hall will house our entire first year class.
To date, 49 Wentworth alumni have worked on the project.
Key Information
We appreciate your patience as construction gets underway, and we will continue to share project updates as work progresses.
-
Milestone Dates
12.02.2026 – Tower Crane Installation
12.14.2026 – Begin Vertical Structure Construction
01.01.2027 – Begin Dining Space Construction
03.04.2027 – Material Hoist Installation
10.01.2027 – Begin Elevator
02.11.2028 – Weathertight, Begin MEP Startups
02.16.2028 – Tower Crane Removal
03.23.2028 – Material Hoist Removal
06.05.2028 – Begin MEP Commissioning
08.15.2028 – Substantial Completion -
Construction Hours
Standard Construction hours are Monday through Friday from 7:00 AM to 6:00 PM, with construction activity typically occurring between 7:00 AM and 4:00 PM. Occasional Saturday work will typically take place between 7:00 AM and 3:00 PM.
-
Sustainability Highlights
Setting a New Standard for Sustainable Campus Living
- At 18 stories, approximately 202,000 square feet, and 972 beds, the First-Year Tower is anticipated to be one of the largest Passive House residence halls in the Northeast.
- The project brings together high-performance design, a low-carbon energy strategy, responsible material selection, and a major transformation of the campus landscape.
- The project advances Wentworth’s 20+ year commitment to high-performance, sustainable buildings.
Designed to Use Less Energy
- Pursuing Phius CORE 2024 Passive House certification
- Fossil fuel-free, all-electric design
- High-performance insulation, airtight construction, triple-glazed windows, and energy-recovery ventilation will substantially reduce energy use while improving comfort and indoor air quality
- Solar-ready roof designed to accommodate future renewable energy
- Renewable-energy procurement planned to match 100% of annual electricity use and support the project’s net-zero operational-carbon goal
LEED Gold-Level Performance
- Designed to achieve LEED Gold-certifiable standards
- Anticipating 67 LEED points, with additional opportunities under evaluation
- With the addition of the First-Year Tower, nearly 40% of Wentworth’s campus building area will be designed to meet LEED standards.
Building With a Smaller Carbon Footprint
- Energy use is only part of a building’s climate impact. The project is also addressing embodied carbon: the emissions associated with producing and installing materials such as concrete, steel, insulation, and glass.
- Whole-building life-cycle assessment used to evaluate material impacts
- Environmental Product Declarations provide transparent information about the environmental impacts of products used in the building
- Targeting more than 40 products with Environmental Product Declarations
Creating a Greener, More Connected Campus
- Reduces on-site parking from 198 spaces to 17 while creating approximately 28,000 square feet of new outdoor space
- Reduces impervious site area from approximately 94% to 53%
- Includes more than 12,000 square feet of planting beds with trees, shrubs, and groundcover
- Native and adaptive plants, rain gardens, permeable pavement, and underground infiltration systems will reduce runoff and help manage increasingly intense rainfall
- Provides 288 new bicycle parking spaces, including 240 secure, weather-protected spaces
- Adds a new 27-dock Bluebikes station on campus
- Earns a Walk Score of 92, “Walker’s Paradise”
Conserving Water
- 37% reduction in indoor water use compared with the LEED baseline
- 48% reduction in outdoor water use compared with the EPA water-budget baseline
- WaterSense-certified plumbing fixtures and weather-responsive irrigation controls
Supporting Health, Comfort, and Resilience
- Continuous ventilation provides healthy air throughout the building
- High-performance construction supports stable indoor temperatures, fewer drafts, and improved acoustic comfort
- Low-emitting interior materials help protect indoor air quality
- 99.5% of regularly occupied spaces with dimmable or multilevel lighting
Reducing Waste
- At least 50% of construction waste targeted for diversion from disposal, with an aspirational goal of 75%
Renderings
View renderings of the First Year Tower Residence Hall
From the Field: Construction Update
Building Time Lapse Video as of November 2, 2026
Updated November 3, 2026
Over the next month, construction of the new First Year Tower Residence Hall will continue to focus on underground infrastructure, foundation work, and the early stages of the building's structural concrete frame. Work has been carefully sequenced to prepare the site for the building to rise above grade while maintaining safe and efficient operations.
Crews will complete important utility installations that will serve the future building, including storm drainage, sewer connections, grease trap infrastructure, electrical conduits, plumbing systems, fire protection piping, and connections associated with an underground fuel storage tank. These activities are primarily taking place below ground and within the building footprint and represent a critical step in establishing the systems that will support the building's long-term operation.
At the same time, significant progress is being made on the building's foundation and structural concrete work. Construction teams will continue placing reinforcing steel, installing concrete forms, and pouring concrete for columns, stair towers, elevator cores, and structural shear walls. These elements form the backbone of the building and provide the strength and stability necessary to support the residence hall as additional floors are constructed.
The project is also advancing preparations for the building's concrete core climbing system, a specialized construction system that will allow workers to efficiently construct the elevator and stair cores as the building rises. Installation of this equipment marks an important milestone in transitioning from foundation work to vertical construction.
Additional work during this period includes waterproofing foundation elements, backfilling around completed foundation structures, and preparing areas for the building's slab-on-grade floor construction. Crews will install insulation, moisture barriers, reinforcement, and concrete floor slabs that will serve as the base of the residence hall.
Temporary electrical infrastructure will also be installed to support construction operations, providing power for construction hoists, concrete climbing systems, and other equipment needed as the project moves into its next phase.
Finally, quality assurance activities continue, including continued inspections of the exterior mock-up by the development team and the City of Boston. These reviews confirm that building materials and installation methods meet project and regulatory requirements, and meet the aesthetic standards established by the design team for the façade.
Outside the Fence: Construction Impact
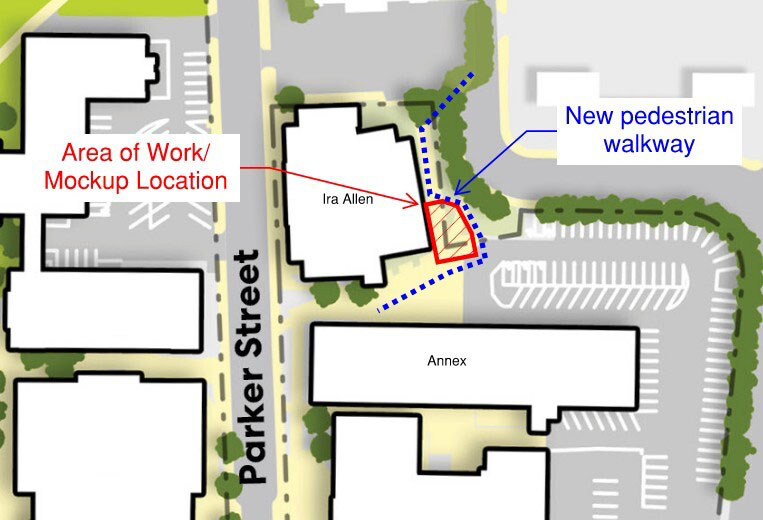
Please be advised that construction of the new building's facade mockup will take place outside of Ira Allen at the location shown in red on the adjacent site plan. This work will continue through October, and pedestrian access will be maintained in and around the buildings. Significant impacts to overall parking availability are not anticipated. The mockup will remain in place until the completion of the project in August 2028.
News
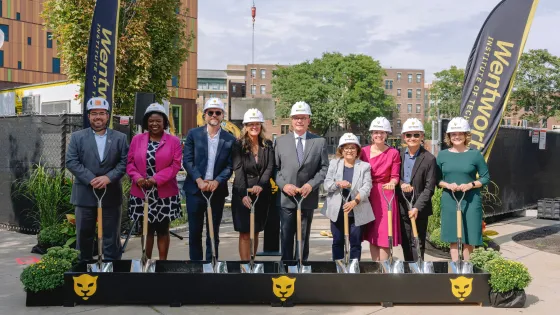
Wentworth Breaks Ground on First-Year Tower
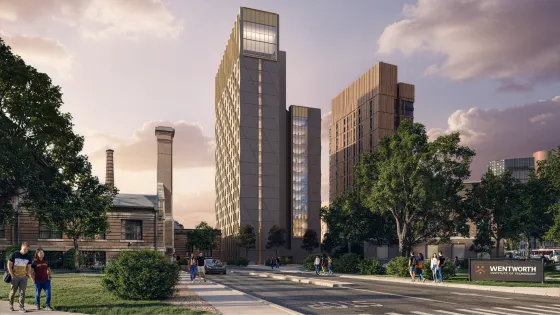
A Home for Every First-Year Student: New Tower Rises at the Heart of Campus
City Approves Wentworth's Master Plan Amendment and New Community Agreement
Contact Us
For questions or concerns regarding construction activity contact: newresidencehall@wit.edu or 617-387-3400.
In case of emergency, dial 911 or Wentworth Police: 617-989-4444.
Developed in Partnership With