
First Year Tower Residence Hall
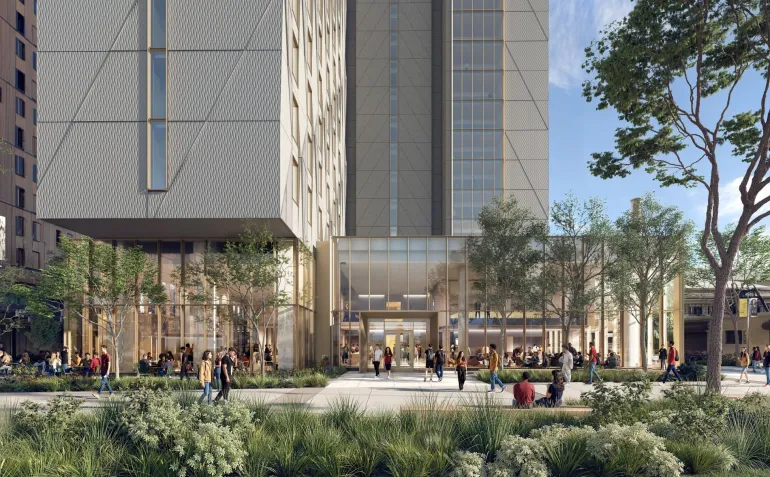
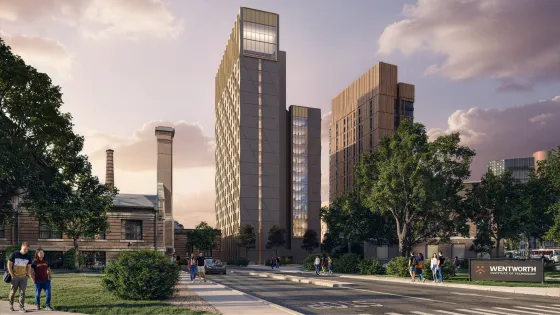
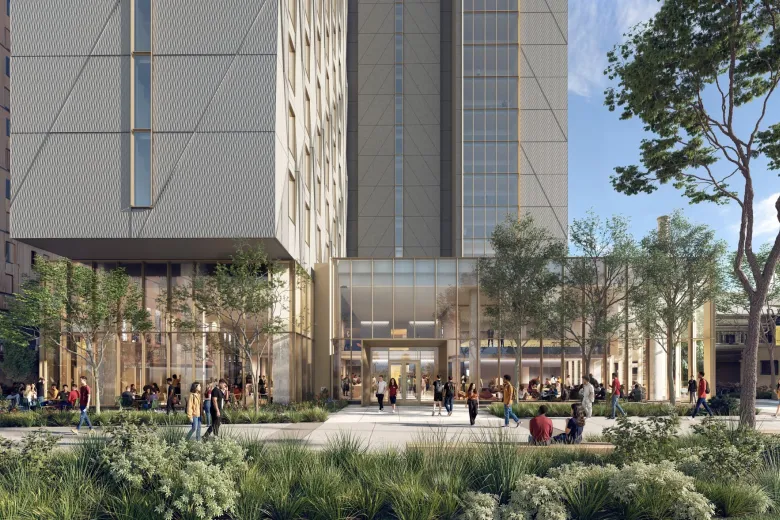
Scheduled to open in August 2028, the 18-story First Year Tower will house 972 students, bringing the entire first-year class together in one location. The building is designed to achieve Passive House certification, reflecting Wentworth’s commitment to sustainability through ultra-efficient design that reduces energy use while enhancing comfort and performance. The ground floor will feature public-facing spaces, including a dining area and student lounge, supporting campus life while also serving the surrounding community.
Quick Facts
First Year Tower will include 18 occupied stories.
The building is designed to meet Passive House standards.
The residence hall will house our entire first year class.
To date, 49 Wentworth alumni have worked on the project.
Key Information
We appreciate your patience as construction gets underway, and we will continue to share project updates as work progresses.
-
Milestone Dates
12.02.2026 – Tower Crane Installation
12.14.2026 – Begin Vertical Structure Construction
01.01.2027 – Begin Dining Space Construction
03.04.2027 – Material Hoist Installation
10.01.2027 – Begin Elevator
02.11.2028 – Weathertight, Begin MEP Startups
02.16.2028 – Tower Crane Removal
03.23.2028 – Material Hoist Removal
06.05.2028 – Begin MEP Commissioning
08.15.2028 – Substantial Completion -
Construction Hours
Standard Construction hours are Monday through Friday from 7:00 AM to 6:00 PM, with construction activity typically occurring between 7:00 AM and 4:00 PM. Occasional Saturday work will typically take place between 7:00 AM and 3:00 PM.
Renderings
View renderings of the First Year Tower Residence Hall
From the Field: Construction Update
Updated September 10, 2026
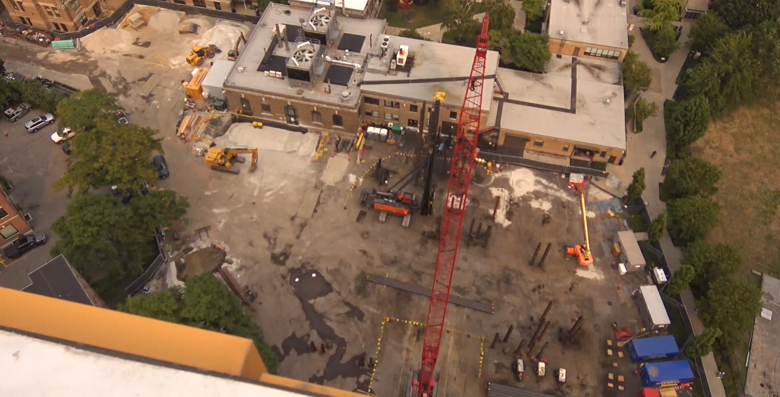
Construction of the First Year Tower continues to make significant progress. The work scheduled during September focuses primarily on underground infrastructure, foundation construction, and preparation for the building's vertical structure. Crews will continue installing essential underground utilities to support the new residence hall, including electrical service, water, sewer, and drainage systems. This work includes installation of several utility access structures and connections that will serve the building. A major milestone this month is the installation of the building's underground fuel storage tank. Activities include excavation, concrete foundation placement, delivery and crane installation of the tank, connection of associated piping systems, required inspections, and final backfilling. Community members may notice increased activity from excavation equipment and periodic crane operations during this work. Foundation work becomes a primary focus throughout September. Workers will continue excavation and construction of pile caps, grade beams, foundation mats, and reinforced concrete elements that will support the residence hall structure. Multiple concrete pours are scheduled over the coming weeks, along with deliveries of reinforcing steel. Preparations for the project's tower crane will begin, including construction of the crane foundation and installation of temporary power infrastructure. Once operational, the tower crane will support future structural construction activities. The project team is also constructing a full-scale exterior mock-up featuring precast concrete panels, windows, curtain wall elements, louvers, and granite finishes. This mock-up will be reviewed by the City of Boston and project stakeholders to confirm appearance and quality before full installation begins.
Foundation Construction Sequence
With the end-bearing piles completed at the end of August, foundation work now moves to excavating for pile caps and grade beams. A pile cap is a thick block of reinforced concrete that sits on top of a group of two or more piles, tying them together and spreading a column or wall load evenly across them. A grade beam is a reinforced concrete beam that carries loads from the building's load-bearing walls and columns to the pile caps.
The Sequence Plan (linked below) shows the work moving clockwise around the site, starting on the east side next to Kingman Hall. Each color represents a phase. Smaller pile caps run along the perimeter, and a large pile cap, shown in yellow, sits at the center. That center cap will require about 1,100 cubic yards of concrete, poured in a single continuous operation using a concrete pump. Just over 100 concrete trucks will enter and exit the site until the pour is complete. Once the perimeter pile caps are in place, crews will apply waterproofing and insulation to their outer faces and then backfill soil around the foundation.
A 100-foot tower crane will be erected on Thursday, Sept. 24, to move reinforcing bar and formwork around the foundation and support concrete pours. The crane is inspected by a third party. When it's not in use, you may see it rotating freely in the wind. This is called weathervaning, or free-slewing, and it's a deliberate safety feature that reduces stress on the crane and keeps it from twisting.
Foundation work will continue through mid-November. Next, crews will install underground electrical, plumbing, and fire protection lines and pour the ground-floor slab. In December, the 100-foot crane will be replaced with a much larger tower crane as the building begins to rise.
Outside the Fence: Construction Impact
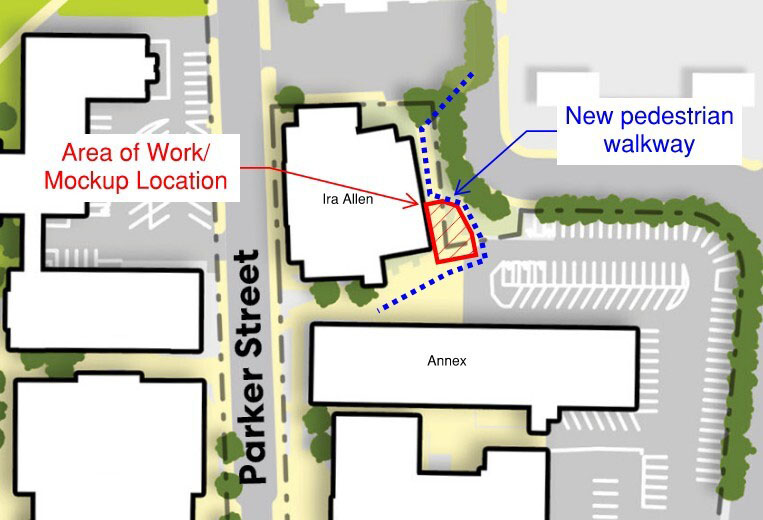
Please be advised that construction of the new building's facade mockup will take place outside of Ira Allen at the location shown in red on the adjacent site plan. This work will continue through October, and pedestrian access will be maintained in and around the buildings. Significant impacts to overall parking availability are not anticipated. The mockup will remain in place until the completion of the project in August 2028.
News
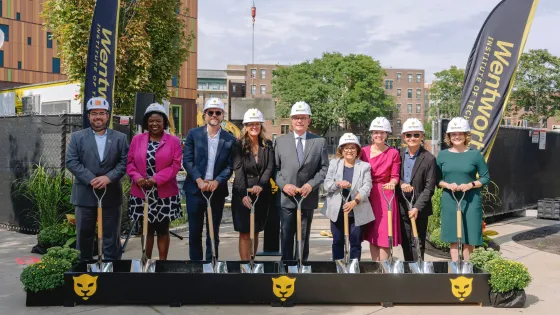
Wentworth Breaks Ground on First-Year Tower
A Home for Every First-Year Student: New Tower Rises at the Heart of Campus
City Approves Wentworth's Master Plan Amendment and New Community Agreement
Contact Us
For questions or concerns regarding construction activity contact: newresidencehall@wit.edu or 617-387-3400.
In case of emergency, dial 911 or Wentworth Police: 617-989-4444.
Developed in Partnership With