
Beneath Lincoln Memorial, a Wentworth Alum's Work Comes into View
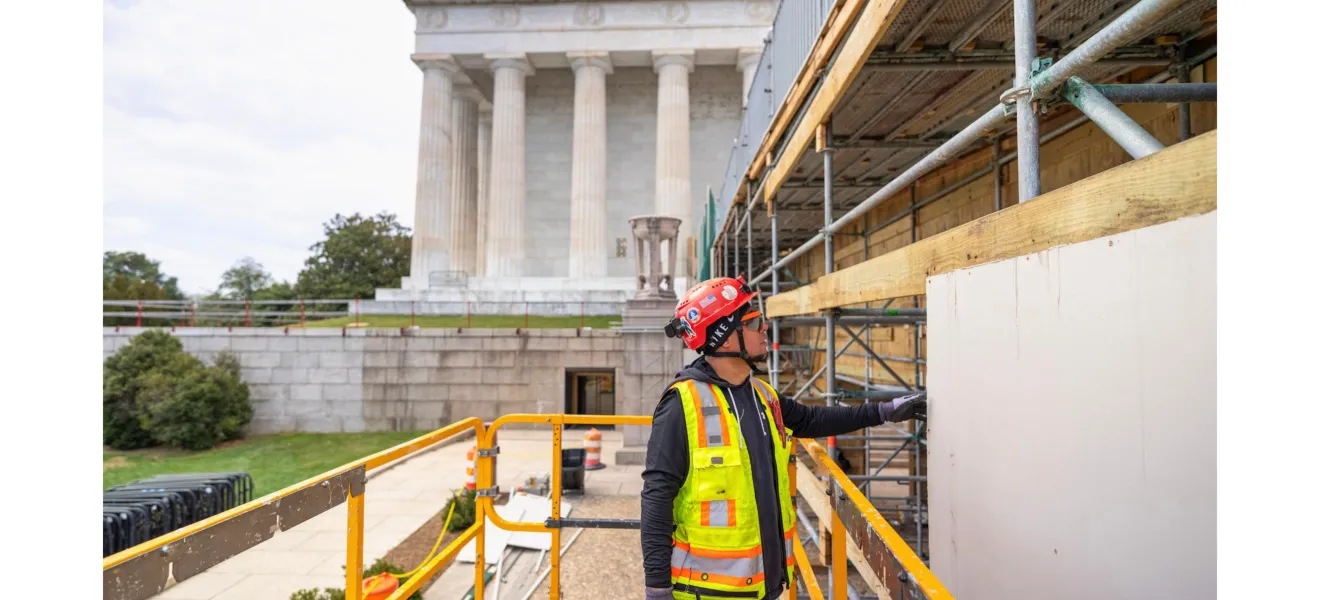
Consigli crews worked within feet of the Lincoln Memorial throughout the three-year project, with protective wrapping designed to keep the job out of visitors’ photographs. (All images courtesy of Consigli Construction)
The original drawings of the Lincoln Memorial's foundation showed two steel I-beams wrapped in concrete. When the crew opened it up, though, they found a single concrete beam, 12 inches wide.
It was one of many surprises inside the century-old structure that holds up the memorial, which Adam Cirigliano, Architectural Engineering ’07 detailed for an audience during Wentworth Weekend in October. Cirigliano returned to campus to present the Lincoln Memorial Undercroft project, which he helped build as general superintendent for Consigli Construction, a longtime Wentworth Institute of Technology industry partner.
Cirigliano ran field operations on the roughly $69 million renovation, which broke ground in March 2023. For three years, visitors climbed the memorial's steps while his crew worked directly beneath them. The Undercroft opened to the public on June 25, 2026, providing access to a space that spent its first century hidden from view.
The Undercroft sits beneath the marble of the Lincoln Memorial and is made up of a grid of arched concrete columns driven to bedrock. Built between 1914 and 1922, it was designed to keep the memorial from settling into the reclaimed swampland of the old Potomac flats. At the Undercroft's opening, Interior Secretary Doug Burgum described the memorial as essentially built on the roof of a cathedral with 122 columns.
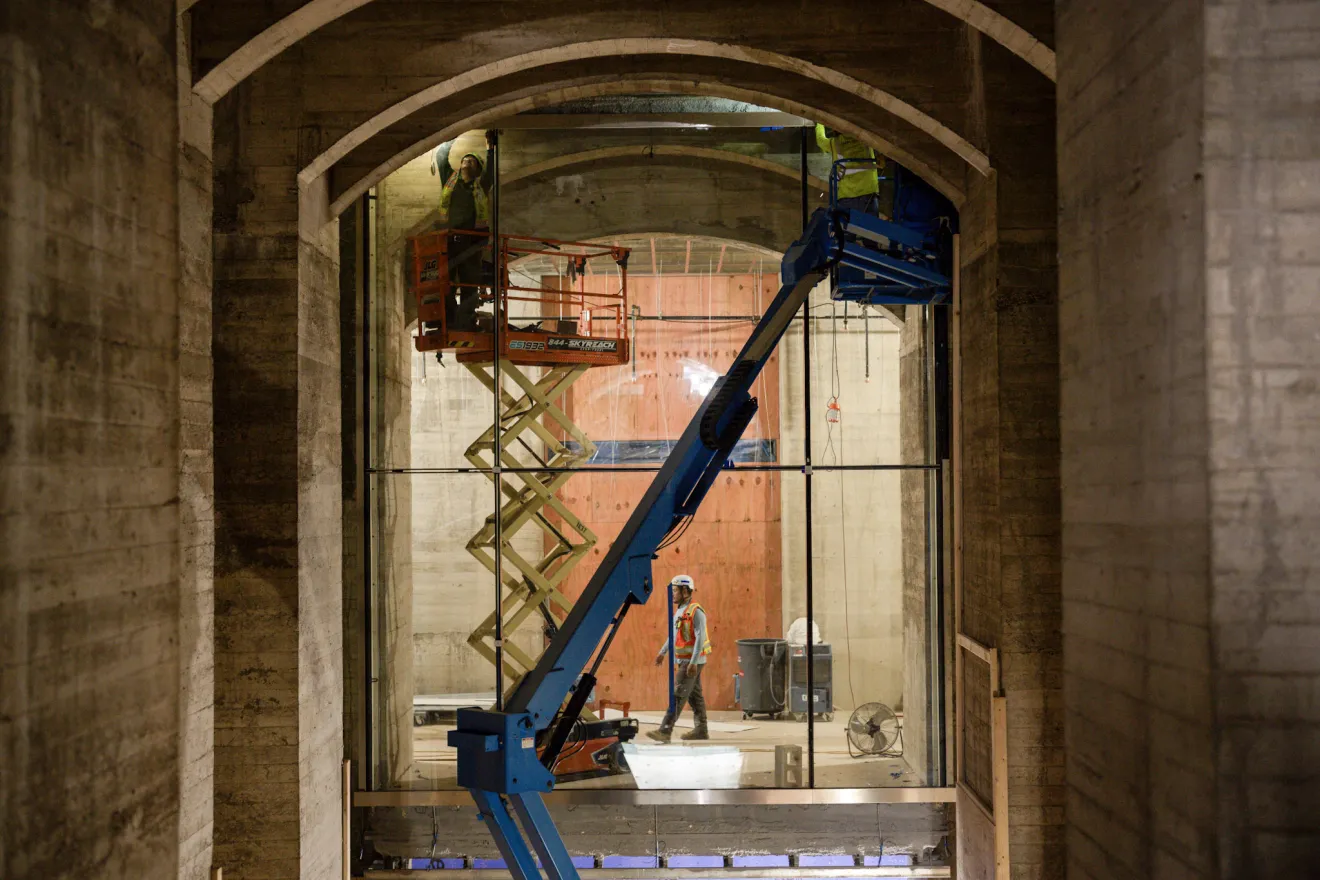
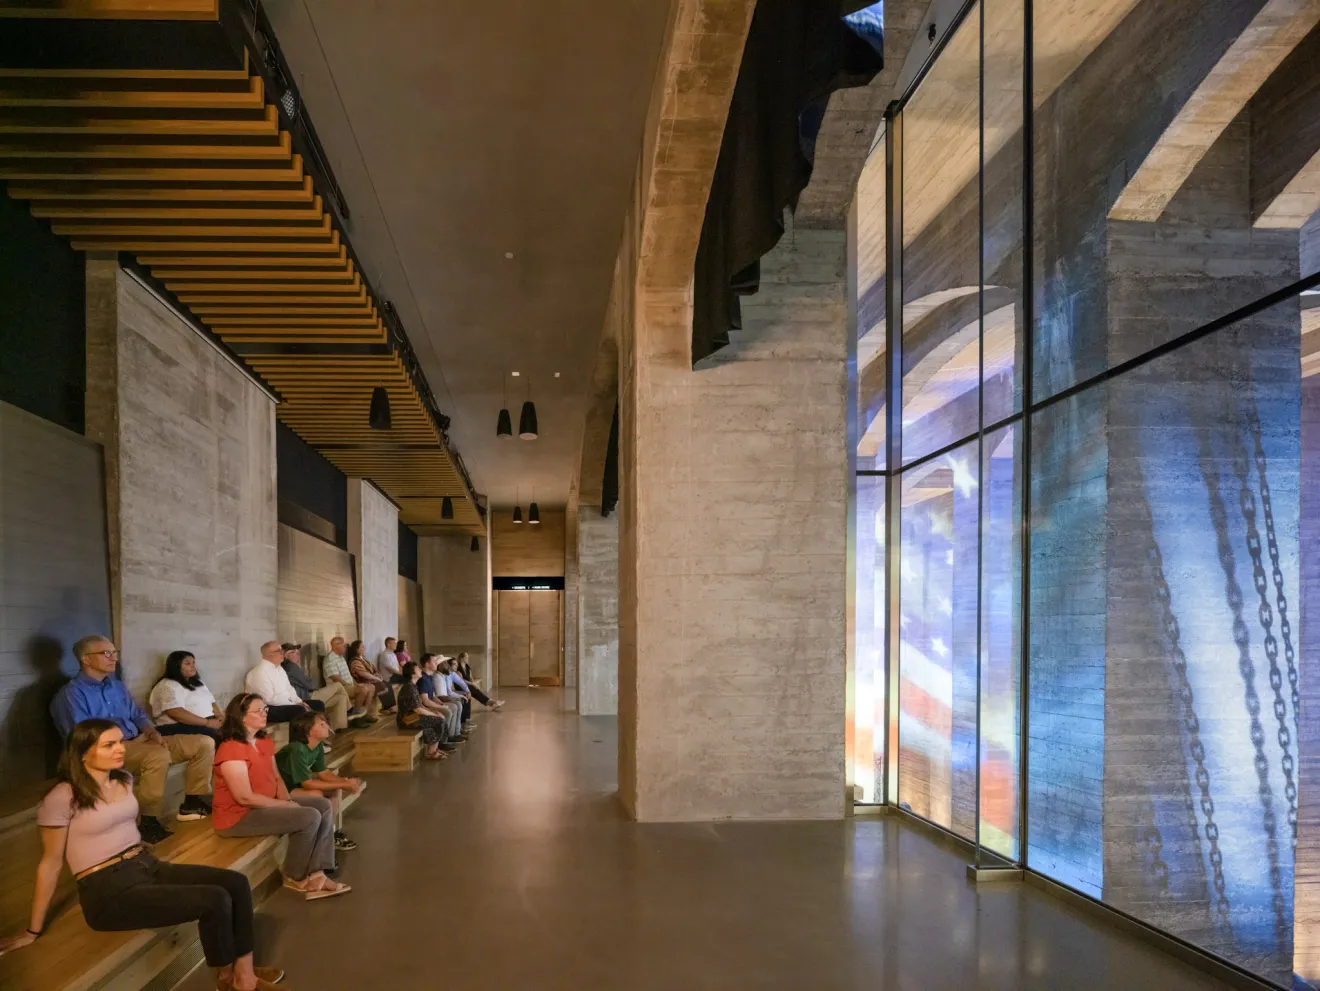
For a century, that space held stalactites, standing water, and graffiti left by the workers who originally poured the concrete. Now 15,000 square feet of it is exhibit space, with floor-to-ceiling glass looking onto the columns.
Cirigliano's talk moved through the job level by level, from a new utility level at the bottom up through the exhibit spaces, Lincoln's chamber, the attic, and the roof, much of it centered on what the team found once the walls came open.
The original concrete was lightly reinforced and packed with heavy aggregate, and the 1914 drawings often did not match what was actually there. Crews laser-scanned the existing conditions and used the scans to route new mechanical, electrical, security, and audiovisual systems around the historic columns before anything was installed.
"In historic structures, drawings are a starting point, not the full answer," Cirigliano said.
The new structure alone took more than 400 tons of reinforcing steel, tied into the original columns and the terrace above. The new entrance and exit were built to National Mall blast standards, with blast-rated doors and glass, but the security had to stay discreet. The goal, Cirigliano said, was to avoid creating a "federal building" experience within a memorial. A space never meant to be occupied now holds a main electrical room, a fire pump room, and two mechanical rooms.
One hundred years of moisture moving through concrete had to be controlled before anything museum-quality could go in, and climate control became one of the project's main drivers. The signature glass wall features built-in electric heating to prevent condensation while allowing projections to pass through onto the columns behind it.
Some sections were deliberately left as found, unchanged since the memorial was dedicated in 1922. The construction-era graffiti, including a charcoal sketch of a dog, was protected throughout the job. Crews also turned up about 50 old glass milk bottles during excavation.
While this work took place, thousands of Washington, D.C. visitors continued to flock to the space above ground. Consigli crews restored the main stair one section at a time, numbering each stone, lifting it out, waterproofing and reinforcing the structure underneath, and setting it back in place. The rest of the stair stayed open to visitors the entire time.
A temporary accessible ramp kept the memorial open to every visitor, and the protection wrapped around the marble columns was designed to stay out of the way of tourist photos. Every delivery was coordinated with U.S. Park Police, and K-9 officers with names like Gus, Wicked, and Ozzy, helped screen what came onto the site.
Wentworth audiences had an early look at the work. In April, Cirigliano and fellow alumnus Andrew Gannon (Construction Management ’16), a superintendent with Consigli, presented at the Rayburn House Office Building in Washington to students, alumni, families, and industry partners. Writing about it afterward, Cirigliano credited the university with preparing him for the industry and said it was meaningful to speak directly with current students about life after graduation.
In more than 16 years at Consigli, Cirigliano has led field work on a string of cultural landmarks, including the Smithsonian's National Air and Space Museum and Renwick Gallery.
The Undercroft's opening coincided with the nation’s 250th anniversary summer, and it is not the first time an anniversary has put a spotlight on this space. The Undercroft first came to modern attention 50 years ago, when crews renovating the memorial's restrooms ahead of the 1976 Bicentennial went poking around in the foundation and found something closer to a cave.
"Building America is about more than structures,” Cirigliano said, “It's about creating places that serve our communities and support future generations.”
Tickets to the Undercroft are free, though a timed-entry reservation is necessary and can be obtained at recreation.gov for a $1 service fee, or picked up same-day on the National Mall.